
A frontline residence in Sa Torre
8,250,000 €
Asking price
- Bedrooms
- 6
- Bathrooms
- 8
- Plot
- 1300 m²
A frontline residence in Sa Torre
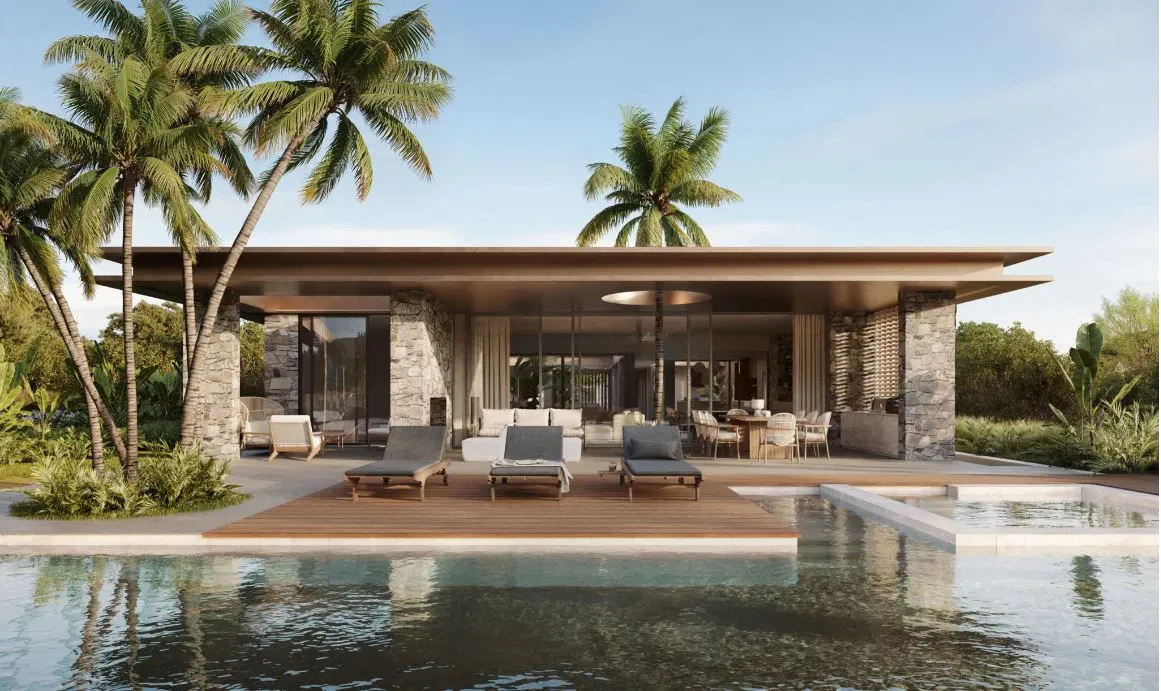
The design for this seafront villa in Sa Torre places the Mediterranean at its centre. Wide glazed doors connect the planned interior with terraces and landscaped gardens. The proposed accommodation brings together six bedrooms and eight bathrooms, with a private lift linking the levels and a substantial lower floor providing additional space within the residence. The principal suite includes a dressing room, a bathroom with a rain shower and freestanding bath, and its own terrace overlooking the sea. Several other bedrooms connect directly with the garden. A bespoke kitchen and fitted wardrobes carry the same considered approach into the everyday rooms, while the layout connects indoor living with sheltered and open outdoor areas. The plans include an infinity pool and whirlpool in the garden, with a lounge, fire pit and outdoor cinema on the roof terrace. Underfloor heating, air conditioning and KNX home automation complete the specification. The location provides access to the southern coast of Mallorca, with beaches, golf courses and Palma Airport within driving reach. The illustrations show architectural visualisations and floor plans.
- Frontline position
- Sea views
- Six bedrooms
- Infinity pool
- Whirlpool
- Roof terrace
- Outdoor cinema
- Lift
- Underfloor heating
- KNX home automation
Experience it.
Make it yours.
Some places deserve to be experienced in person. Discover the views, explore the grounds and get a feel for life here. We would be delighted to arrange your private viewing, either at the property or by video.
Download exposé PDFA closer look
Map shows the area, not the exact property address.
Explore the areaLet’s arrange
a closer look.
Property not found
Explore the collection to find your next property.
View properties